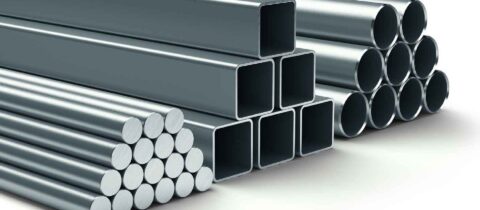
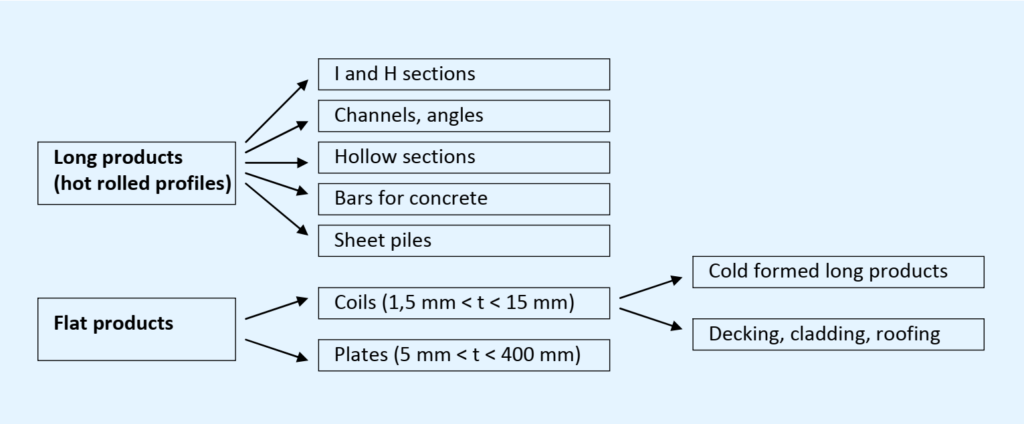
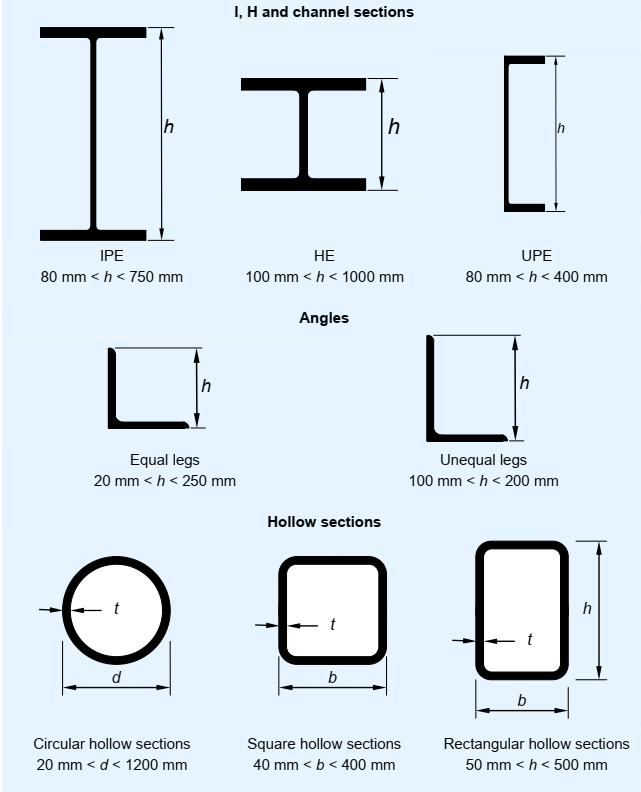
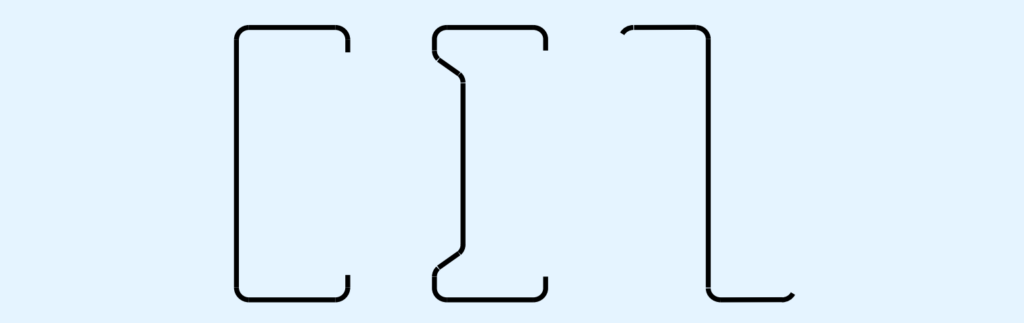
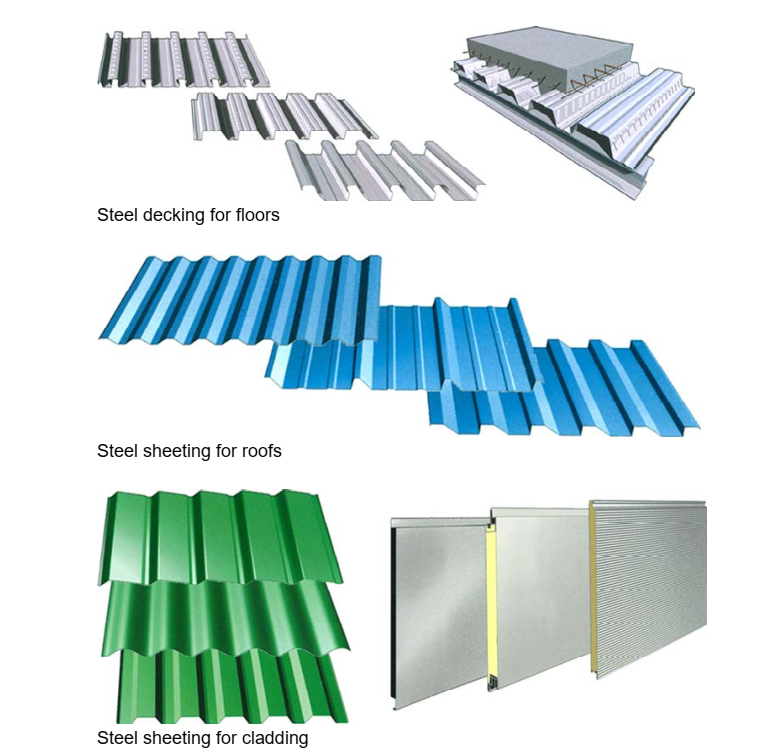




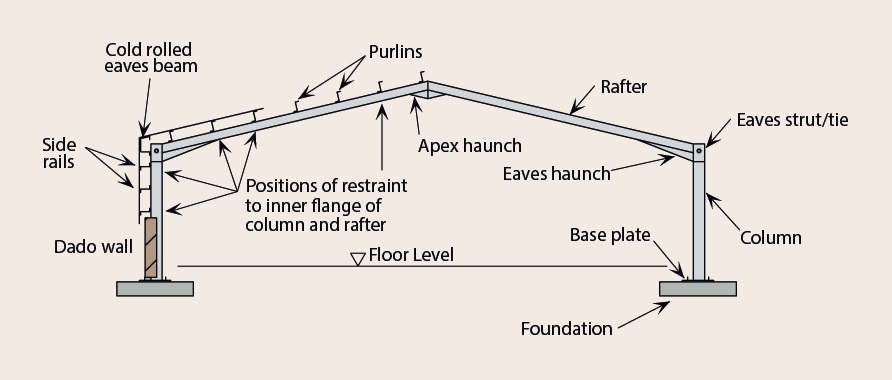
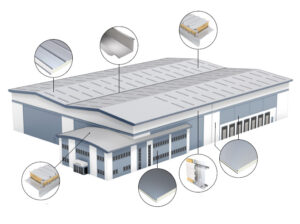
 Sheet steel runs through a progressive series of rollers that shapes the flat material into a specific cross-sectional profile that is strong and durable. After cutting to length, appropriately bundled and crated, the finished product is ready for delivery.
While an economical option, the through-fastened metal panel remains a long-lasting, attractive and versatile product. Architectural metal panels offer concealed fastener options, with enough variety to likely satisfy all aesthetic demands.
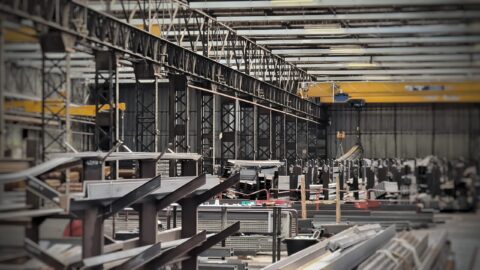
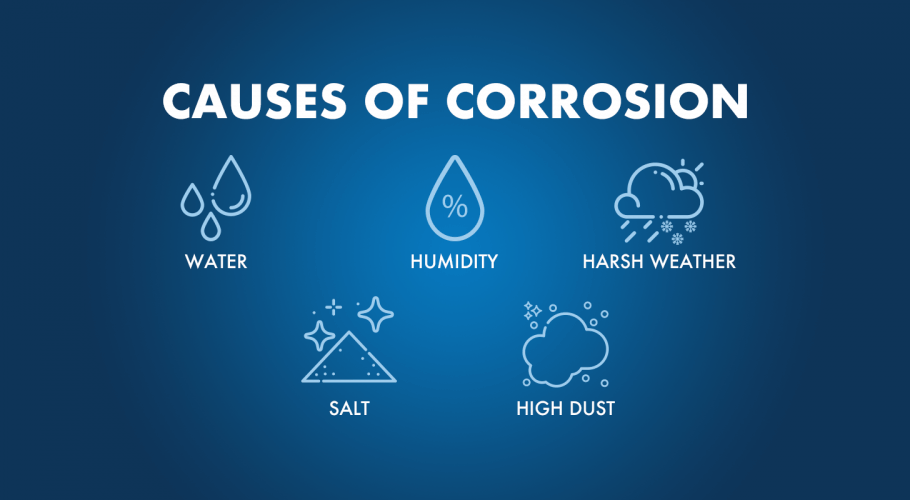
 Corrosion must be considered early in the design of steel structures. If left unprotected in corrosive environments, steel structures are liable to corrosion that can be both costly and put lives in danger.
One way to control corrosion is to use paints and coatings. ISO 12944 is the internationally recognised standard that provides instruction and guidance to those working with steel structure design, including planners, painters, inspectors, maintenance, and manufacturers of coatings.
How a steel structure is designed has a real bearing on the ability to protect it against corrosion. Poorly designed structures may have corrosion traps which are difficult to protect and from which corrosion can spread rapidly.
The basic steel structure design criteria that may be exposed to corrosive environments include keeping the design simple and minimising surfaces that may be exposed to corrosive pressures.
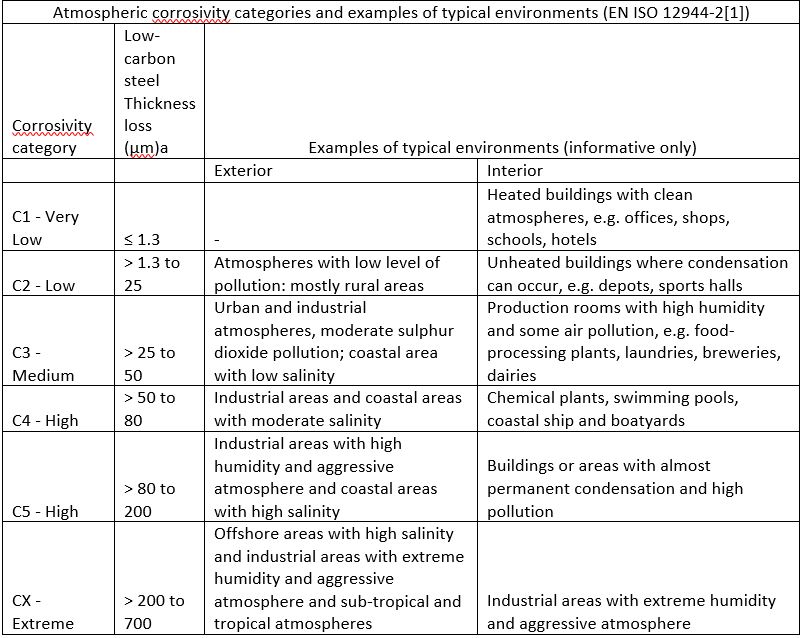
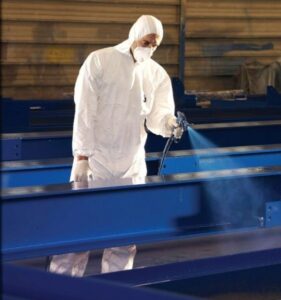 Experienced technical sales of Tekmetsan will help you in determining what kind of corrosion class your structure falls. After identifying the corrosion class, our experts will offer you the appropriate coating solution for your budget.
Tekmetsan has very deep knowledge in both high and low corrosion environments and delivered various steel structures with various coating options. Get in contact with us today and let’s discuss your steel building.

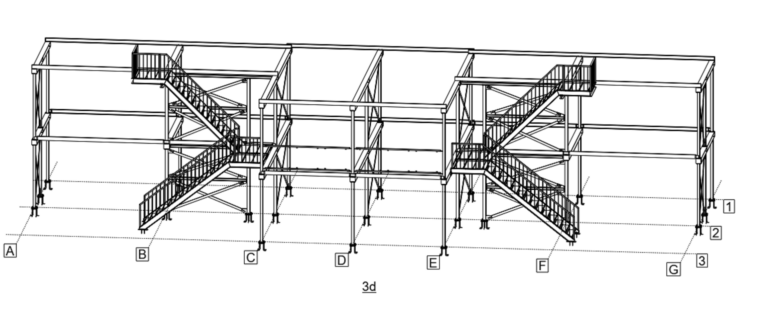
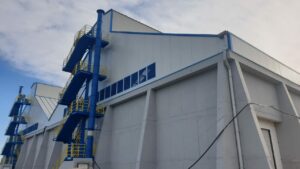 Modular, permanent, code-compliant, industrial staircases (cage, cat ladders) designed to meet the access requirements of industrial applications.
Designed in modular units with a choice of standard stairs or alternating tread stairs. Each unit is assembled and then installed by stacking and bolting together at the base plates for easy alignment. No welding is required for assembly or installation.
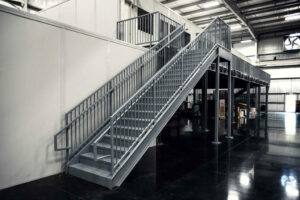 Tekmetsan fabricates bolted stair systems consisting of pre-fabricated landing, stringer, tread, and rail components that are easily customized to meet specific project requirements.
We provide dedicated, in-house resources for each step of your commercial steel stair project
• Estimating
• Project management
• Modeling and detailing
• Material delivery scheduling and phasing
• Installation drawings and support


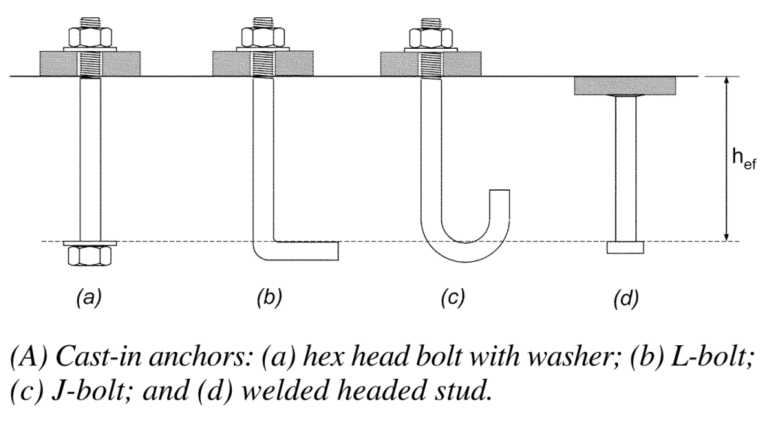
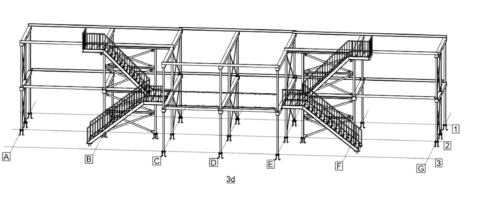
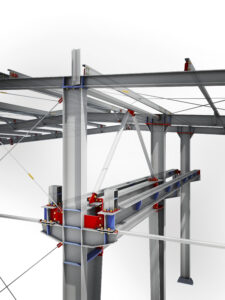
Steel detailing is an important and necessary step in construction of residential and commercial structures, factories and institutes.
Steel detailing provides a communication that collaborates key stakeholders such as architects, contractors, fabricators, and others who are involved in the project at any level.
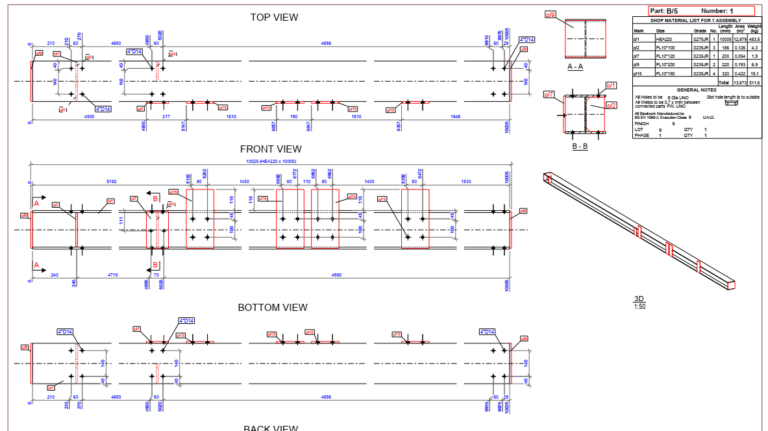
Creating comprehensive steelwork drawings serve as a guide for the structural steel detailing process.
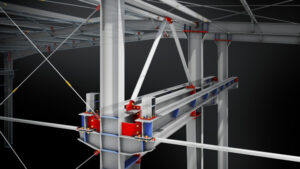 Structural steel detailing entails the development of comprehensive drawings for our fabrication similar as plans, estimates, and other necessary reports and activities. There are two sorts of drawings we used in this process: shop drawings and erection drawings.
The erection drawings specify the placement coordination of each steel component within the structure and detailed dimensioned plans. It is the construction site steel erector who refers these drawings in the steel detailing process, in order to know how and where to build with the fabricated steel pieces.
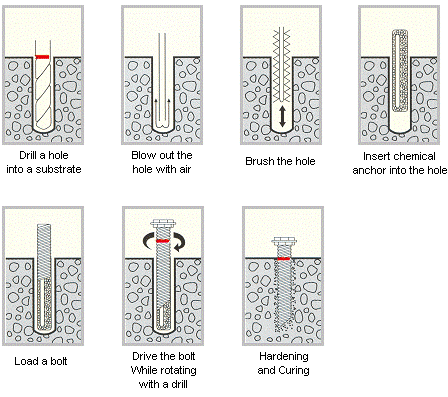
Included in the erection drawings are dimensional plans to identify the steel members, in addition to all work required on the site including bolting and anchoring.


Pre-engineered metal hangar buildings offer the best protection at the best possible price.
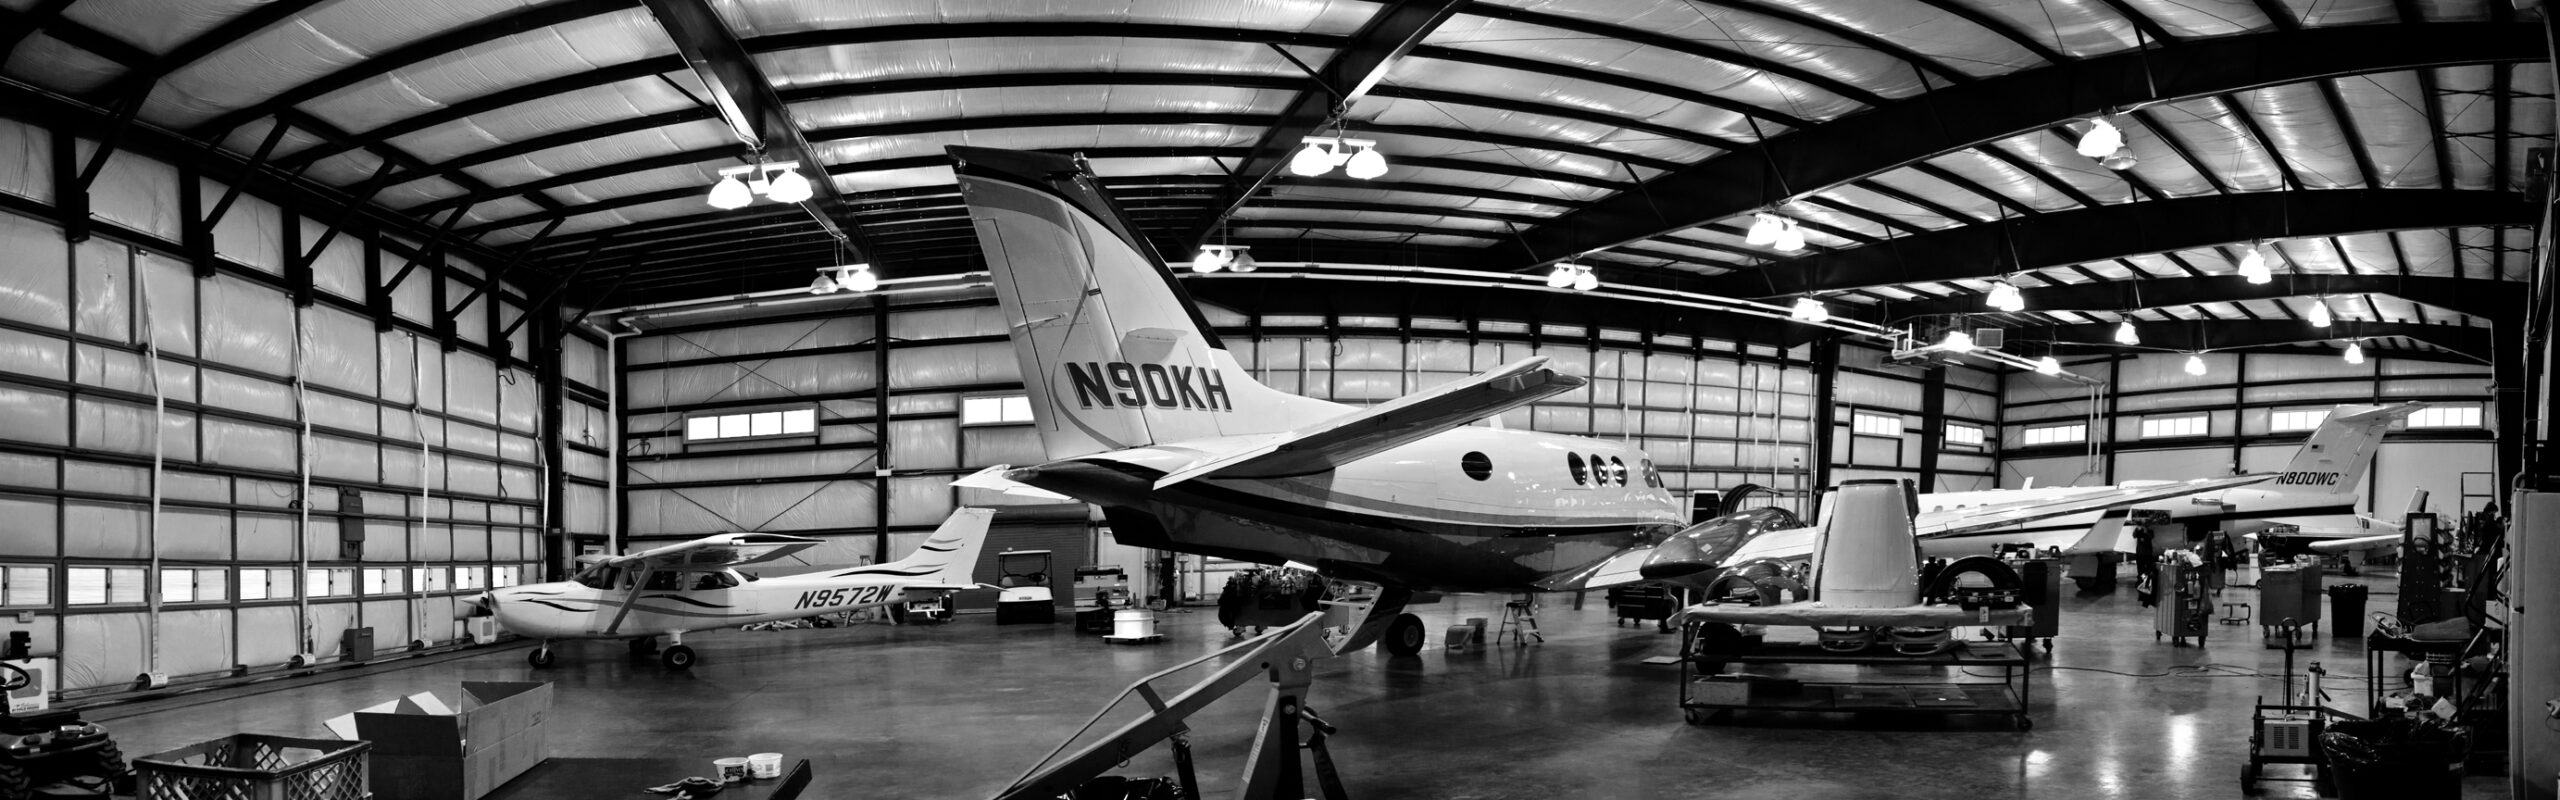
Tekmetsan metal prefab hangars are durable, waterproof structures for all types of rotorcraft, gliders, jets, and other aircraft. Designed to withstand mother nature at her worst, TEKMETSAN buildings promise built-in resistance to earthquake, fire, lightning, snow and wind damage.
Choose from an array of exterior panel options. Finish the exterior with stone or brick accents for an upscale look.
