
 1 – COST-EFFECTIVE
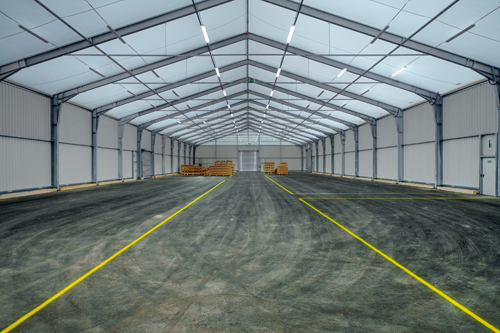
Structural steel is generally the most cost effective framing material. It brings greater value to a project because the initial cost is reasonable and because of the nature of the material, it reduces the cost of the other construction works, such as façade systems, flooring and mechanical equipment.
2 – FAST
Structural steel is fabricate offsite which allows other parts of the construction to take place during the fabrication time such as site preparation and foundation works. Once the structural steel is brought to site, it is super easy and quick to erect, thus speeding up the whole project schedule.
3 – LARGE SPANS
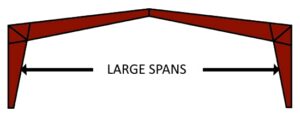

As structural steel is both lightweight and strong, it has the capacity to cover long spans than concrete and timber. It also requires less columns, therefore creating open plan floor space.
4 – HIGH PRODUCTIVITY


Structural steel uses advanced technologies to improve the design and construction stages. Computer-aided manufacturing and BIM (building information modelling) are just some of the systems used. These advanced technologies have been proven to reduce or completely eliminate errors, lower project costs and also improve safety.

5 – QUALITY ASSURANCE

As mentioned previously, because structural steel is fabricated offsite, under controlled conditions, the company producing it can ensure that it is to a high standard. By doing this, it can also reduce the number of costly fixes on the job site.

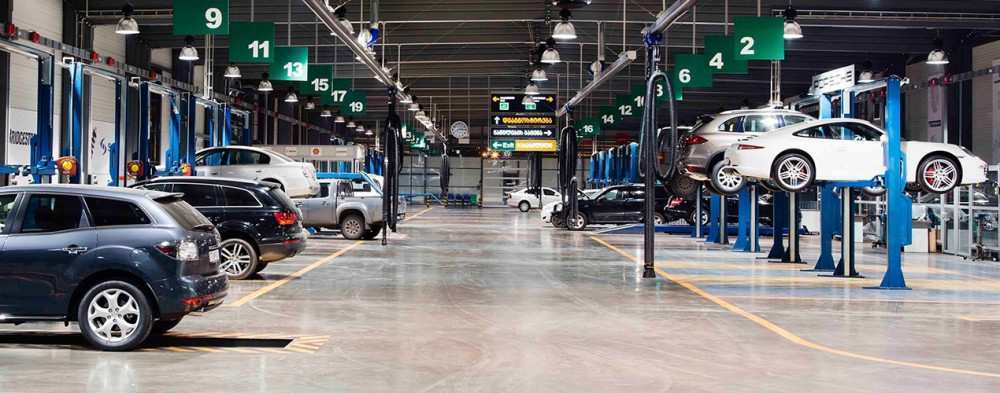
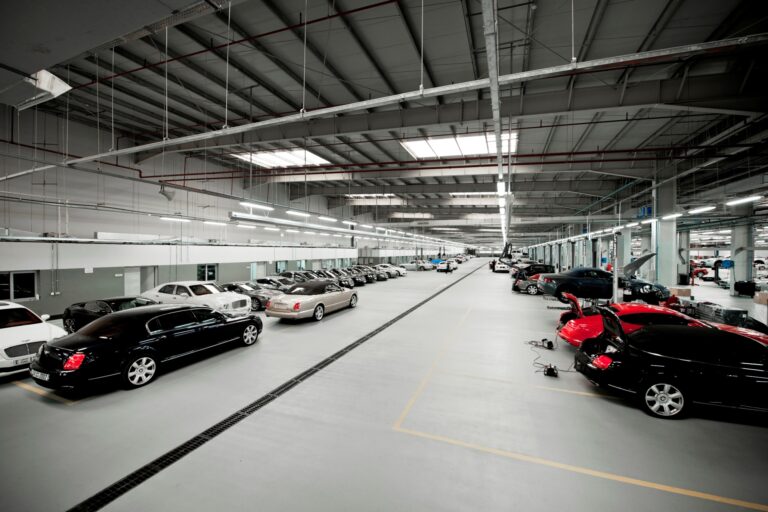


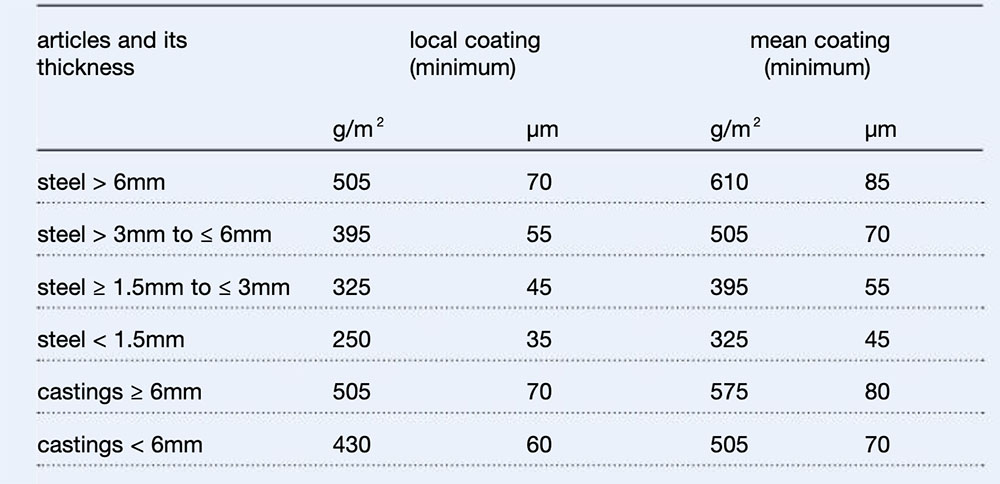


 Using steel for building costs less over time, too. For example:
 Steel buildings also outperform other frame type building in terms of sustainability as well.
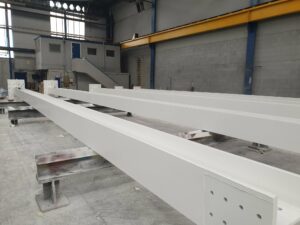 Alkyd paints are the modern descendant of oil paints. Instead of pigment suspended in oil, alkyd paints are typically formed by an alkyd resin dissolved in a thinner. These one-component primers are easy to apply and economical but offer limited
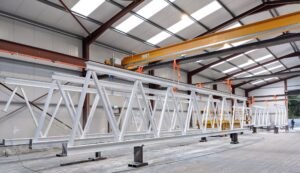 Epoxy coatings are typically comprised of an epoxy base and a curing agent. A wide variety of coating properties can be achieved by manipulating either of these components:
 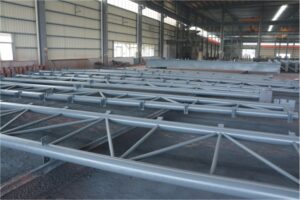 Polyurethane coatings are widely used —often as a topcoat— in applications where durability and abrasion resistance are key considerations.
 Time saving is essential for commercial builders. Every additional hour of construction raises their
  Metal Building Experts
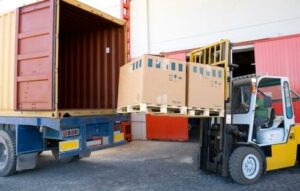 Quicker Delivery

 Prefab metal buildings are simple and easy to expand. Let us know in what direction you might expand your building and we will customize your building according to your future needs.
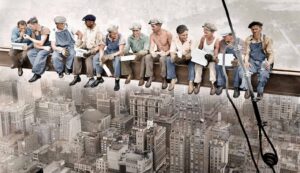 If you are using a professional erection team, they will arrange their tools and crew, however, if plan to erect your building by yourself, you need to find skilled workforce who have a general understanding of
 The main purpose of the columns is to transfer the vertical loads to the
 A bracing system is a secondary but essential part of a steel structure. A bracing system serves to stabilize the main girders during construction, to contribute to the distribution of load effects and to provide restraint to compression flanges or chords where they would otherwise be free to buckle laterally.